
jimlee02531@gmail.com
Best for floor plans, drawings and larger files.
Solutions
From a single café counter to a complete chain-store rollout, every solution is designed to your floor plan, built in our own factory and shipped export-ready.
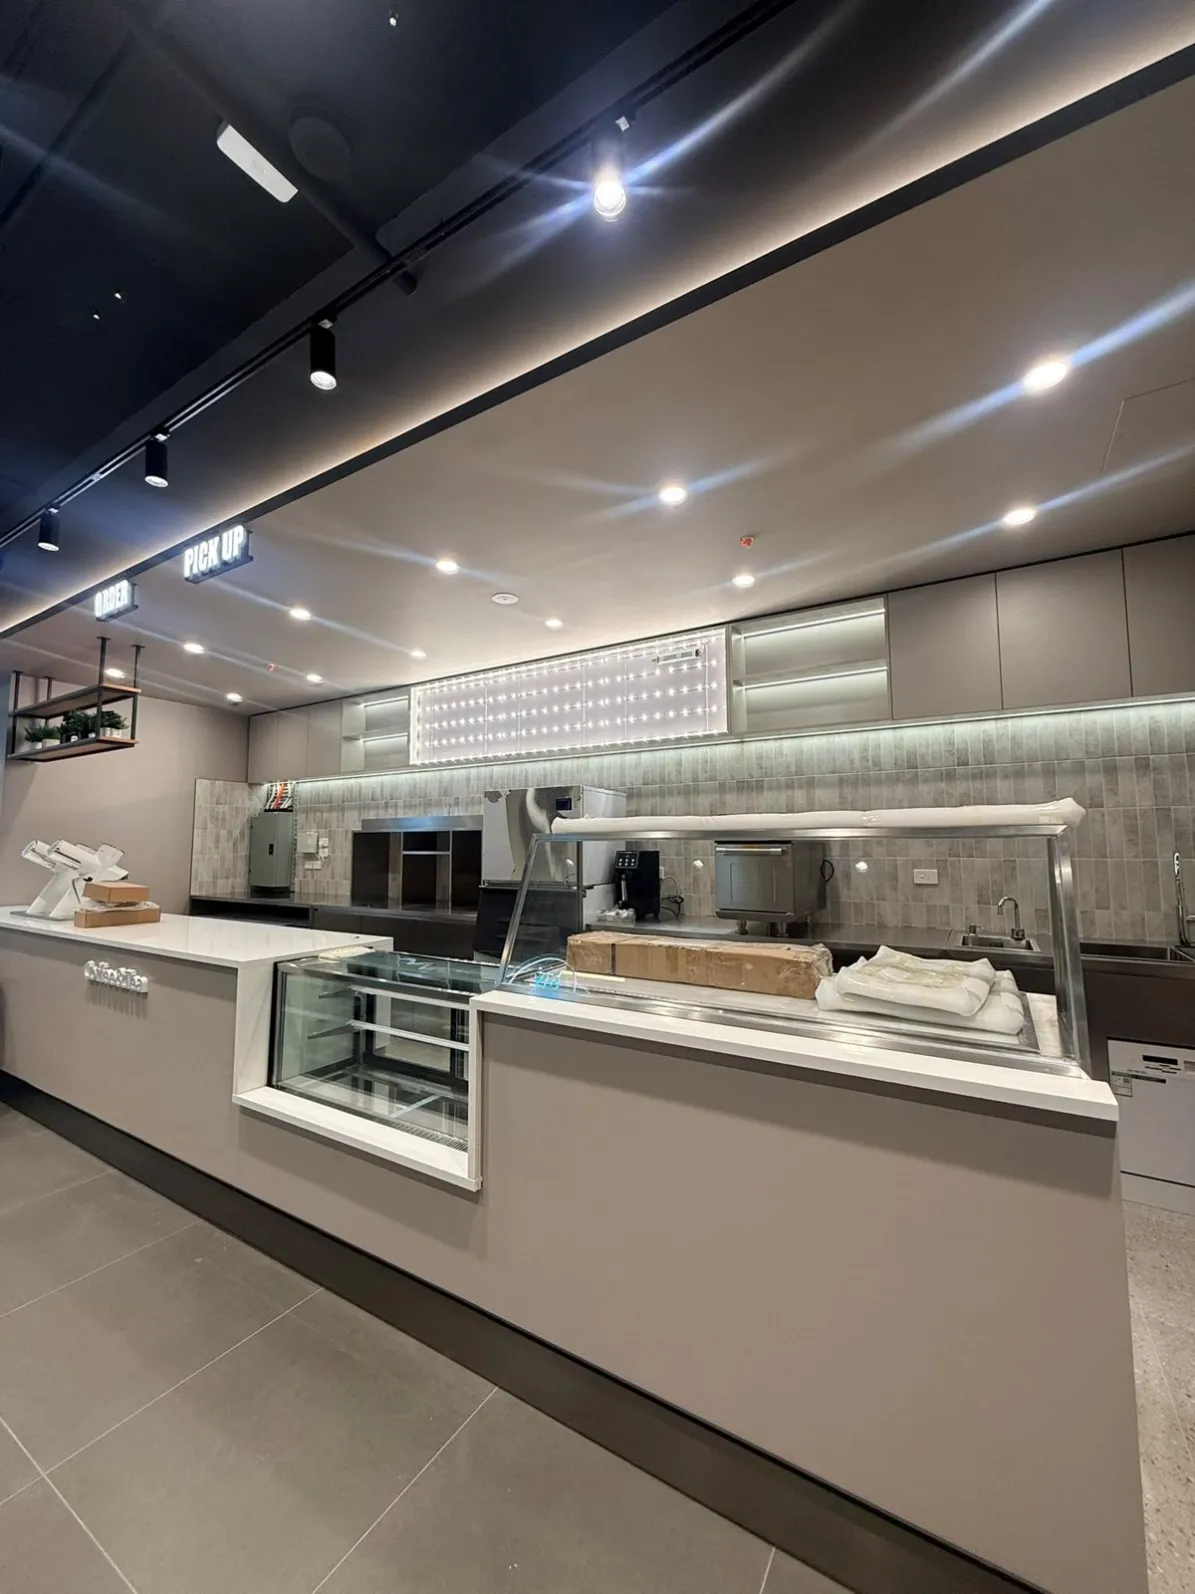
F&B & Salon Interiors
Complete interiors for food, beverage and beauty brands — built around your workflow, equipment list and brand look.
Brew, prep, sink and espresso zones with equipment cutouts mapped to your machines; stone, steel or composite tops.
Pastry cases, bottle displays and back-bar units matched to the counter for one consistent look.
19 chair styles, 21 booth styles, custom tables, illuminated signage and ceiling or wall features.
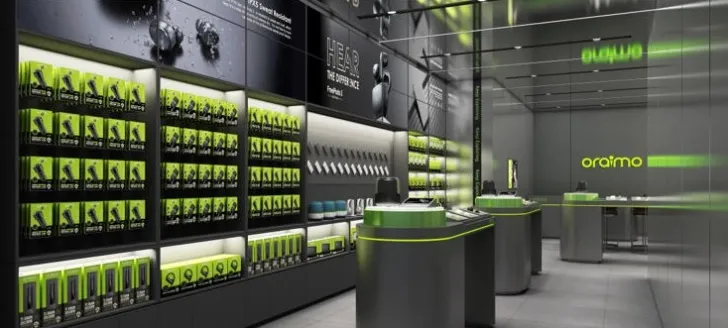
Retail Display Fixtures
Display racks, showcases and checkout counters for brand stores, flagship stores and pop-up shops.
Lit wall systems, hook walls and modular shelving sized to your product range.
Glass showcases, demo tables and islands with illuminated plinths for hero products.
Cash and service counters with storage, cable management and brand graphics.
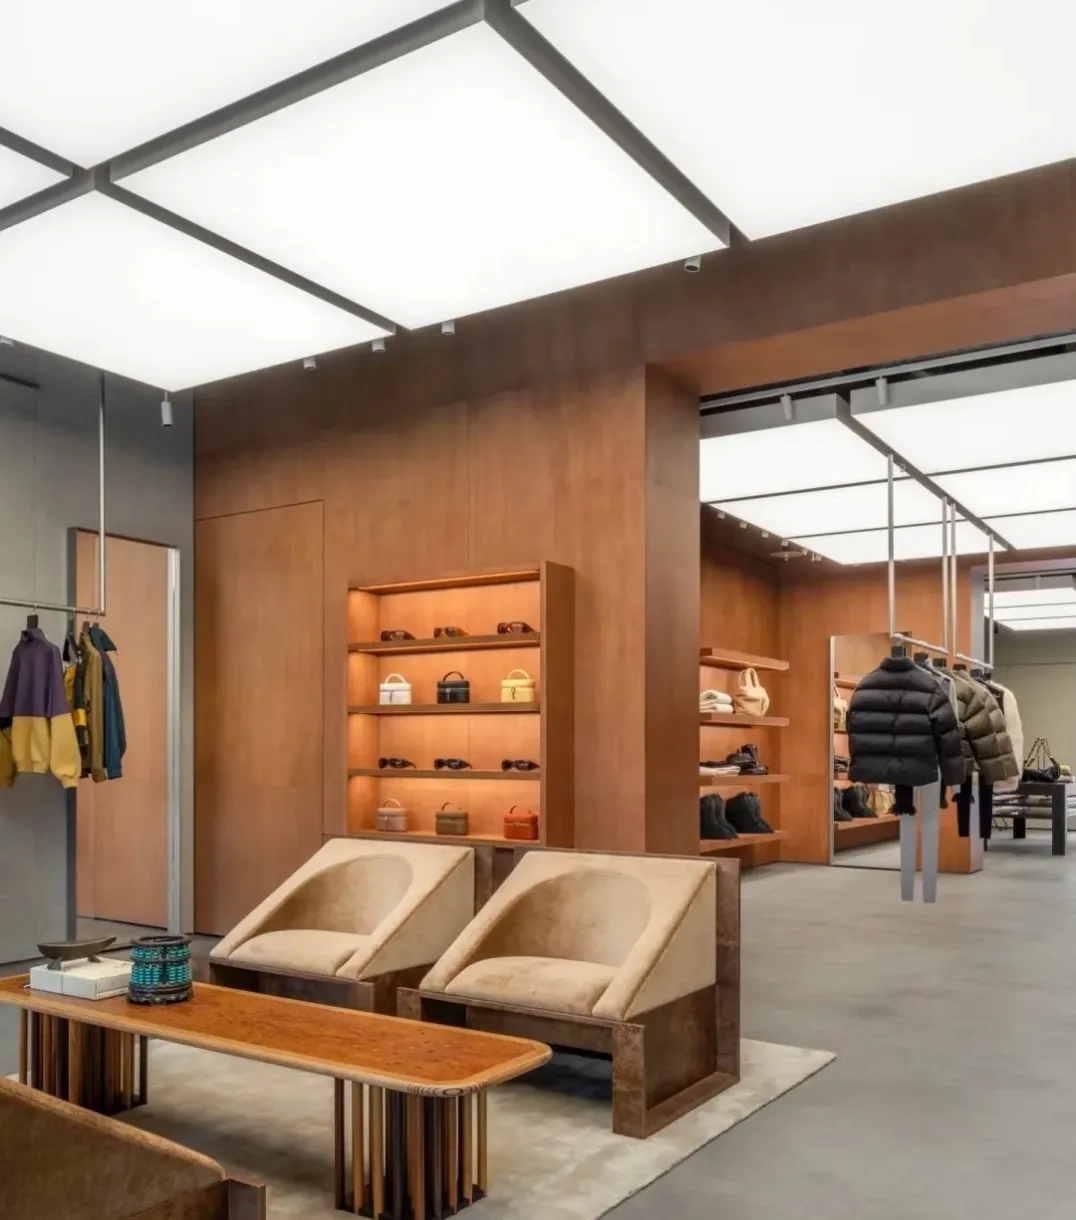
Whole-Store Fit-Out
End-to-end store customization — space planning, fixtures, furniture, lighting and graphics — ideal for standardized chain-store rollouts.
Layout, circulation and 3D renderings built from your floor plan within 7 working days.
Wall panels, shelving, counters, furniture and signage produced together so everything matches.
Standardized drawings and numbered modules make repeat stores faster and more consistent.
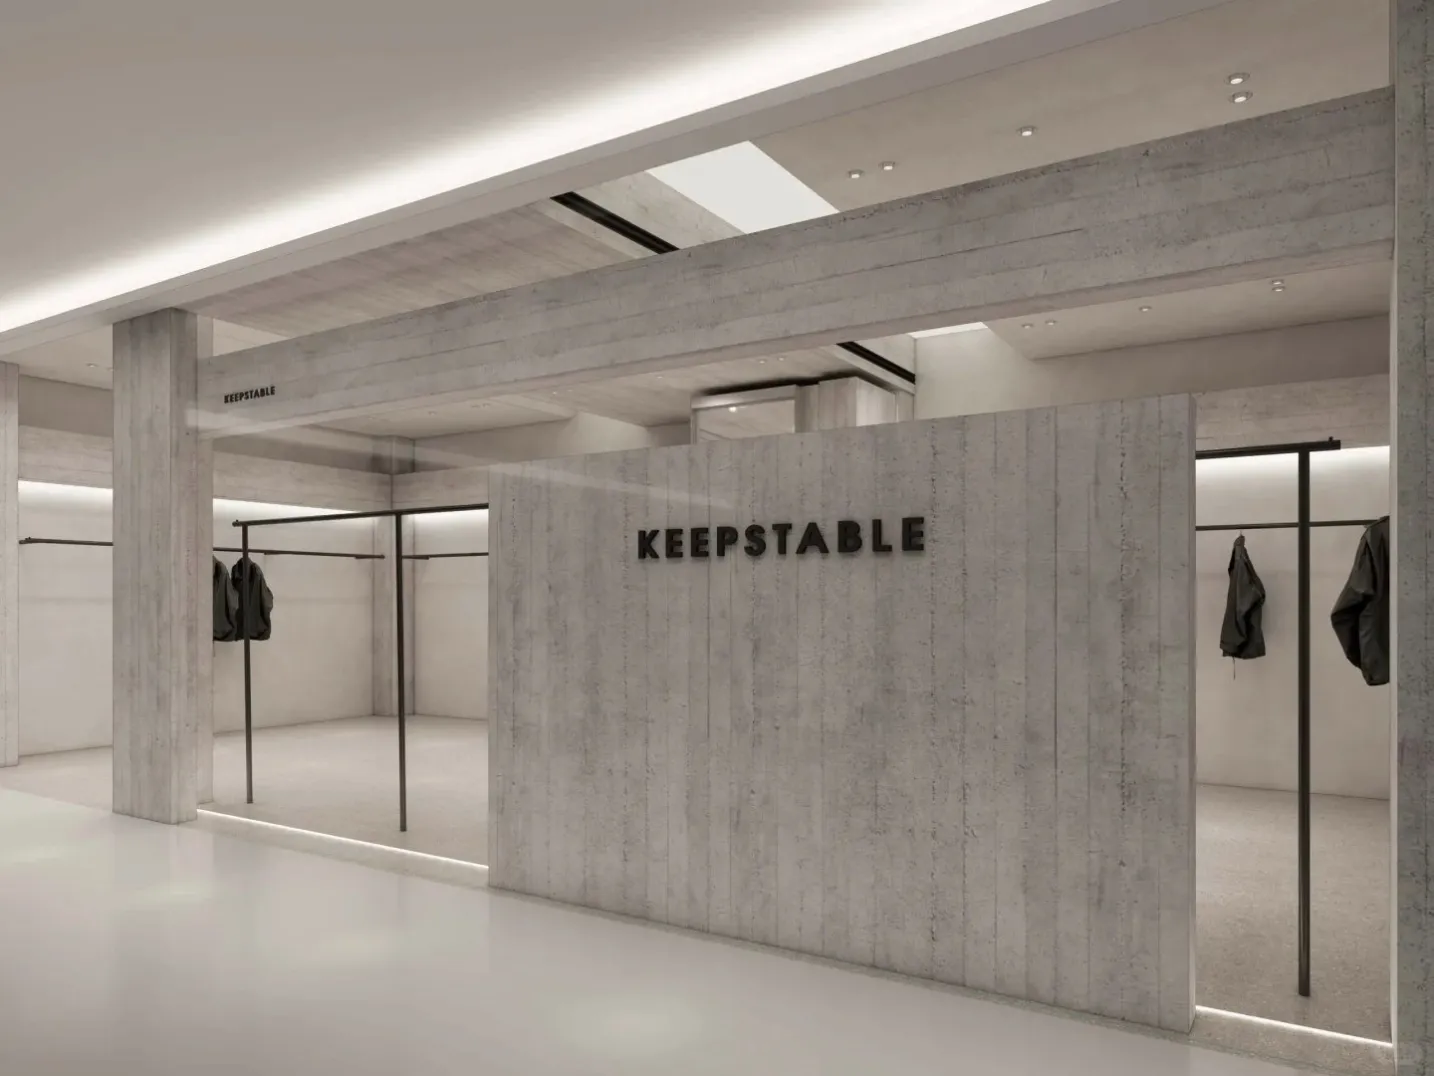
Display Systems
Modular display systems — brand walls, light boxes and product display installations — designed for rapid assembly and disassembly.
Backlit logo walls, fabric light boxes and graphic panels printed in-house.
Reconfigurable frames and shelving that can move between stores, events and seasons.
LED signs, logo plaques and ceiling or wall features wired in-house for plug-in installation.
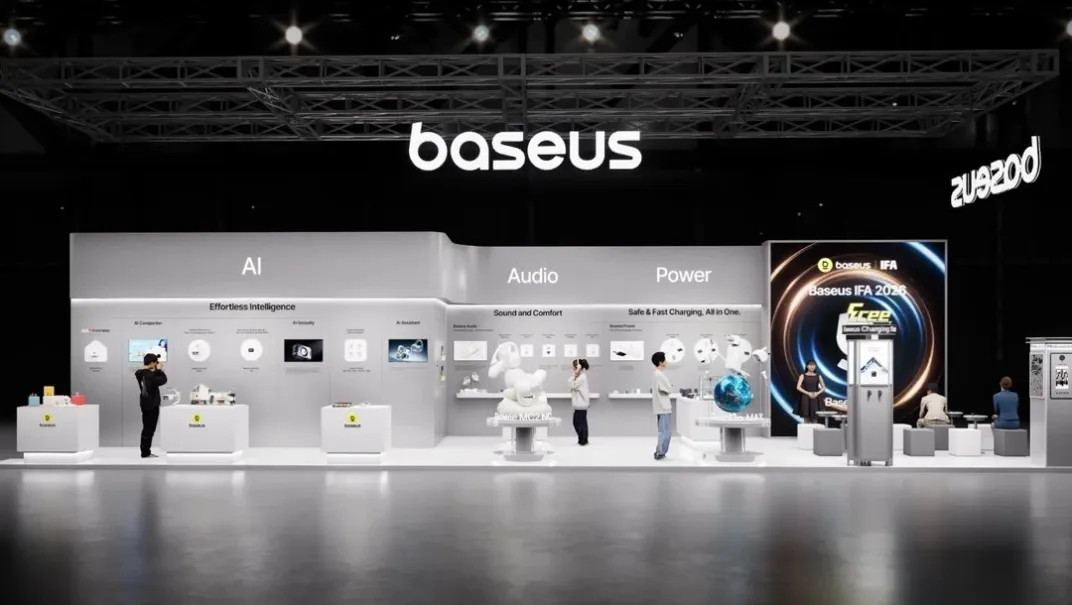
Exhibition Booths
Custom exhibition booth design and construction, balancing strong brand presence with the fast turnaround international shows demand.
Concept, layout and 3D renderings aligned with your show dates and floor space.
Structures, counters, product displays, lighting and large-format graphics made under one roof.
Modular, numbered components with English manuals so local crews can build fast.
Start a project
Send your floor plan or a few photos of the space on WhatsApp or by email. We will recommend the right solution and reply within 24 hours.
jimlee02531@gmail.com
Best for floor plans, drawings and larger files.
+86 132 2905 3078
Fastest reply — chat with Jim Lee directly.
Building A, Dongsheng Science and Technology Park, No. 69 Guanlan Avenue, Longhua District, Shenzhen, China
Production factory in Huizhou, Guangdong.
Within 24 hours
English / 中文 · China Standard Time (GMT+8)