
jimlee02531@gmail.com
Best for floor plans, drawings and larger files.
Projects
Cafés, flagship stores, hotel restaurants and salons — each designed to the client’s floor plan and built in our own factory.
Case studies
From concept renderings to factory-built stores, delivered worldwide. Click any project to discuss a similar build.
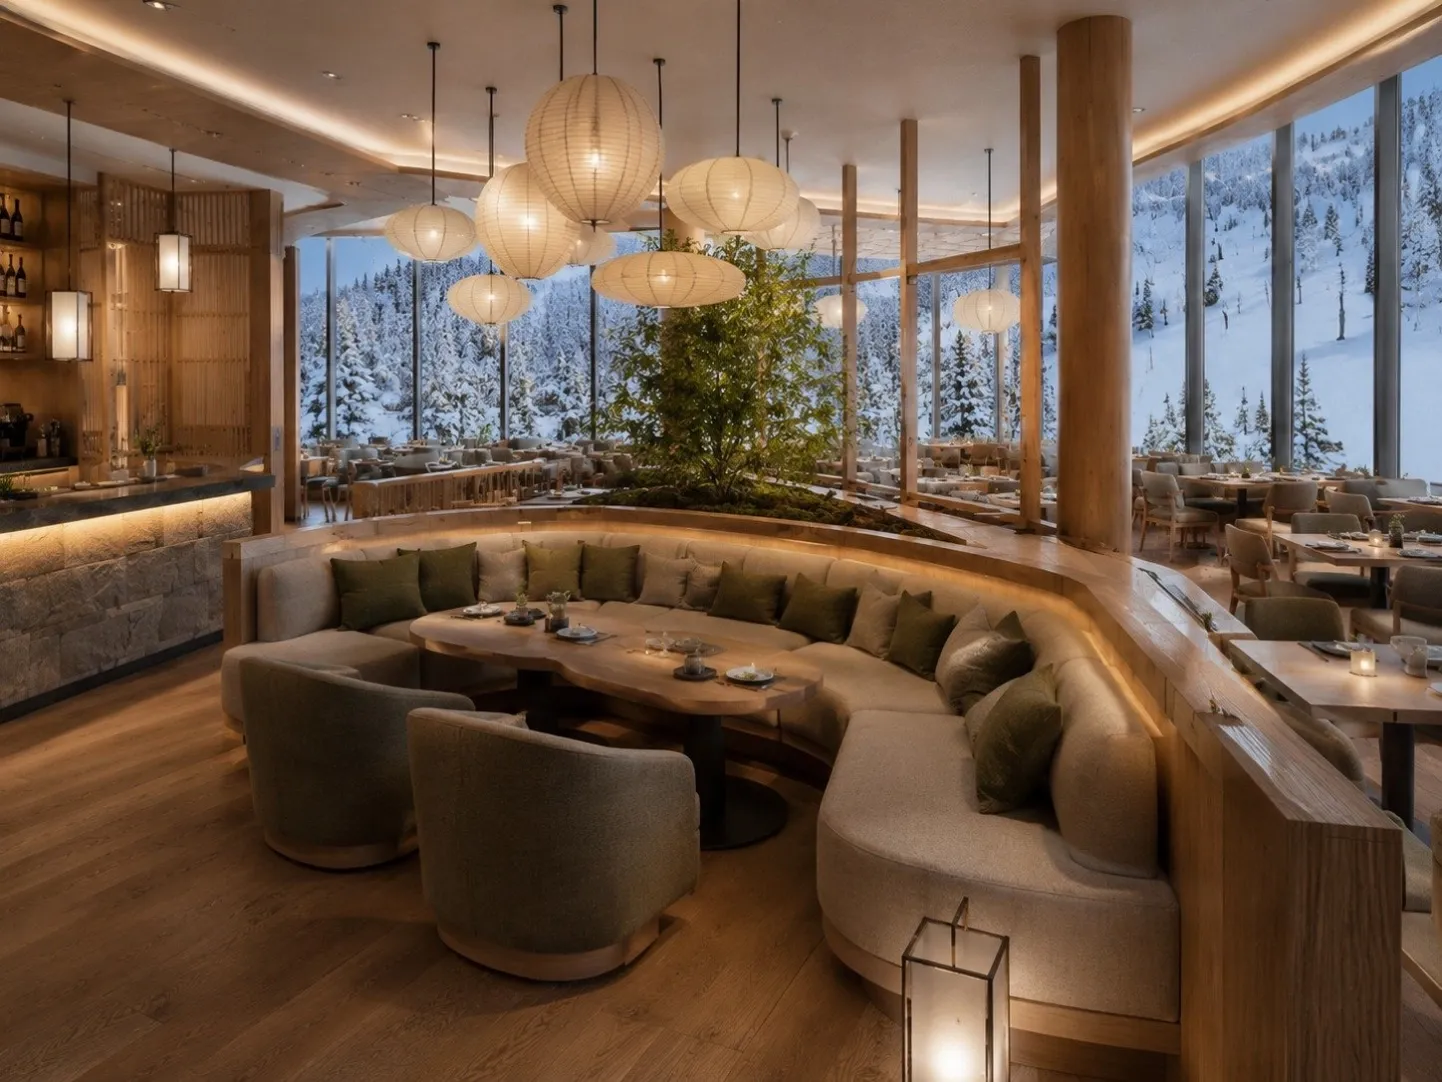
About 100 sqm, 51 seats. Seven contemporary Japanese design options with full 3D renderings — timber, stone and paper screens.
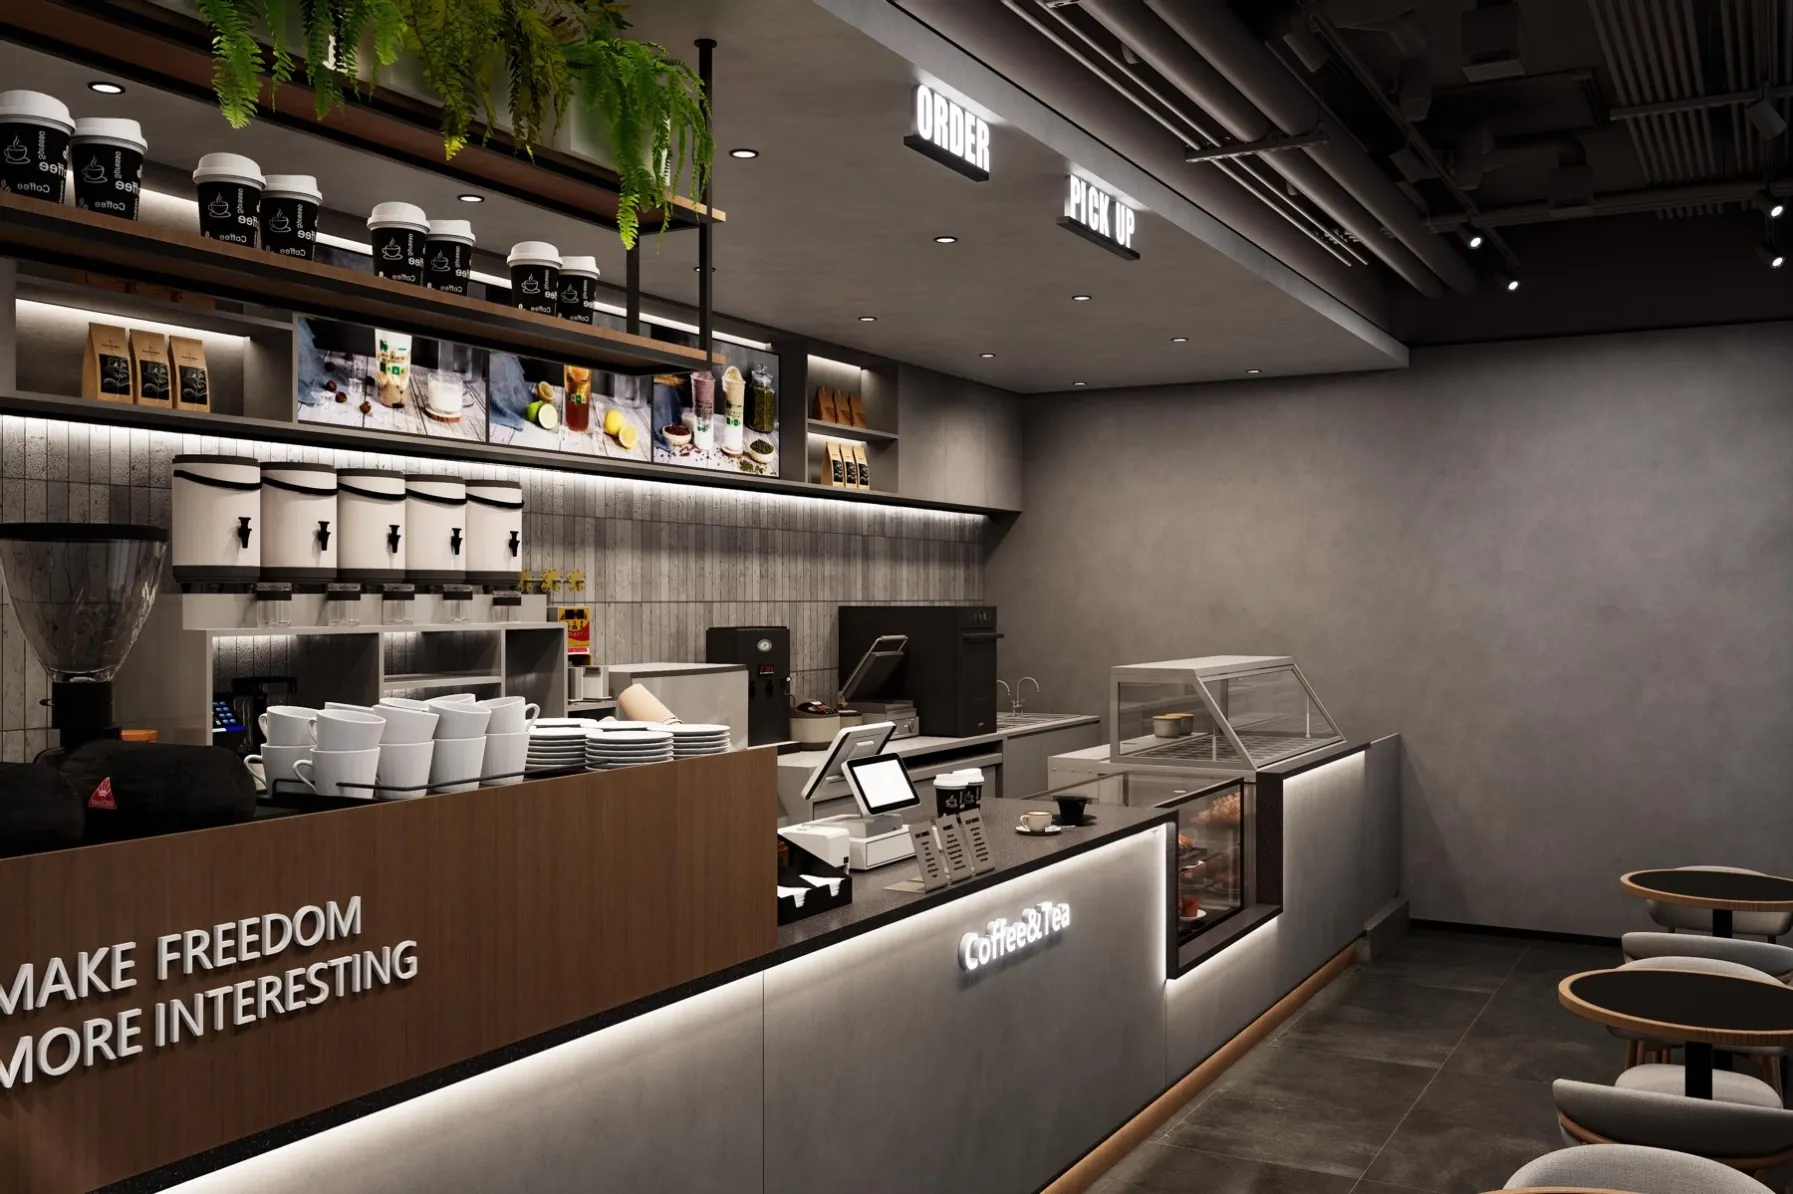
Grab-and-go coffee & tea bar: 3D design in Nov 2025, then counters, back-bar, light box and signage built to match.
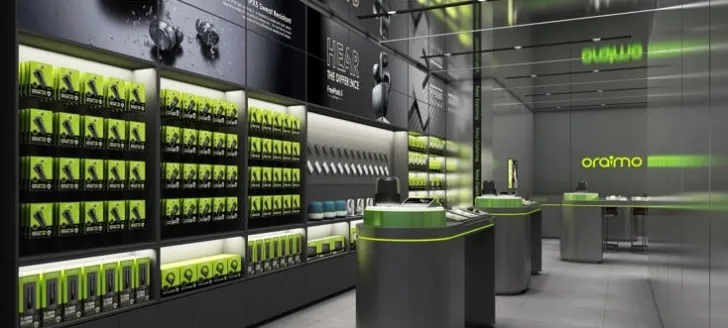
Flagship store for Transsion’s accessories brand: lit wall displays, hook walls and demo islands (Dec 2022).
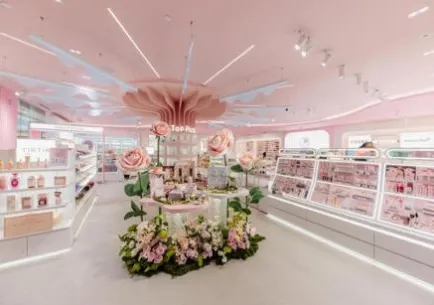
Complete retail store with custom shelving, display tables and an illuminated canopy column — completed May 2025.
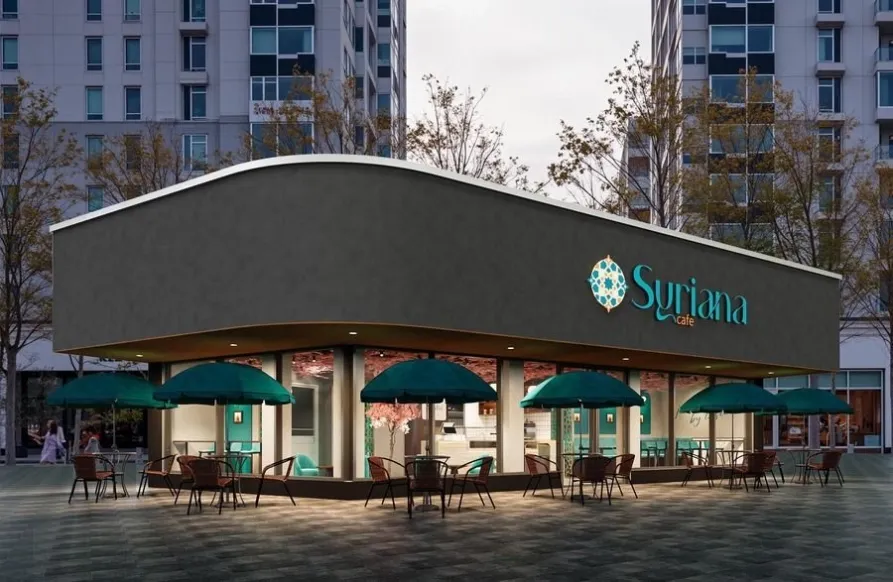
Storefront and interior with PU-stone counters, a backlit pastry case, metal logo plaque and LED toe-kick.
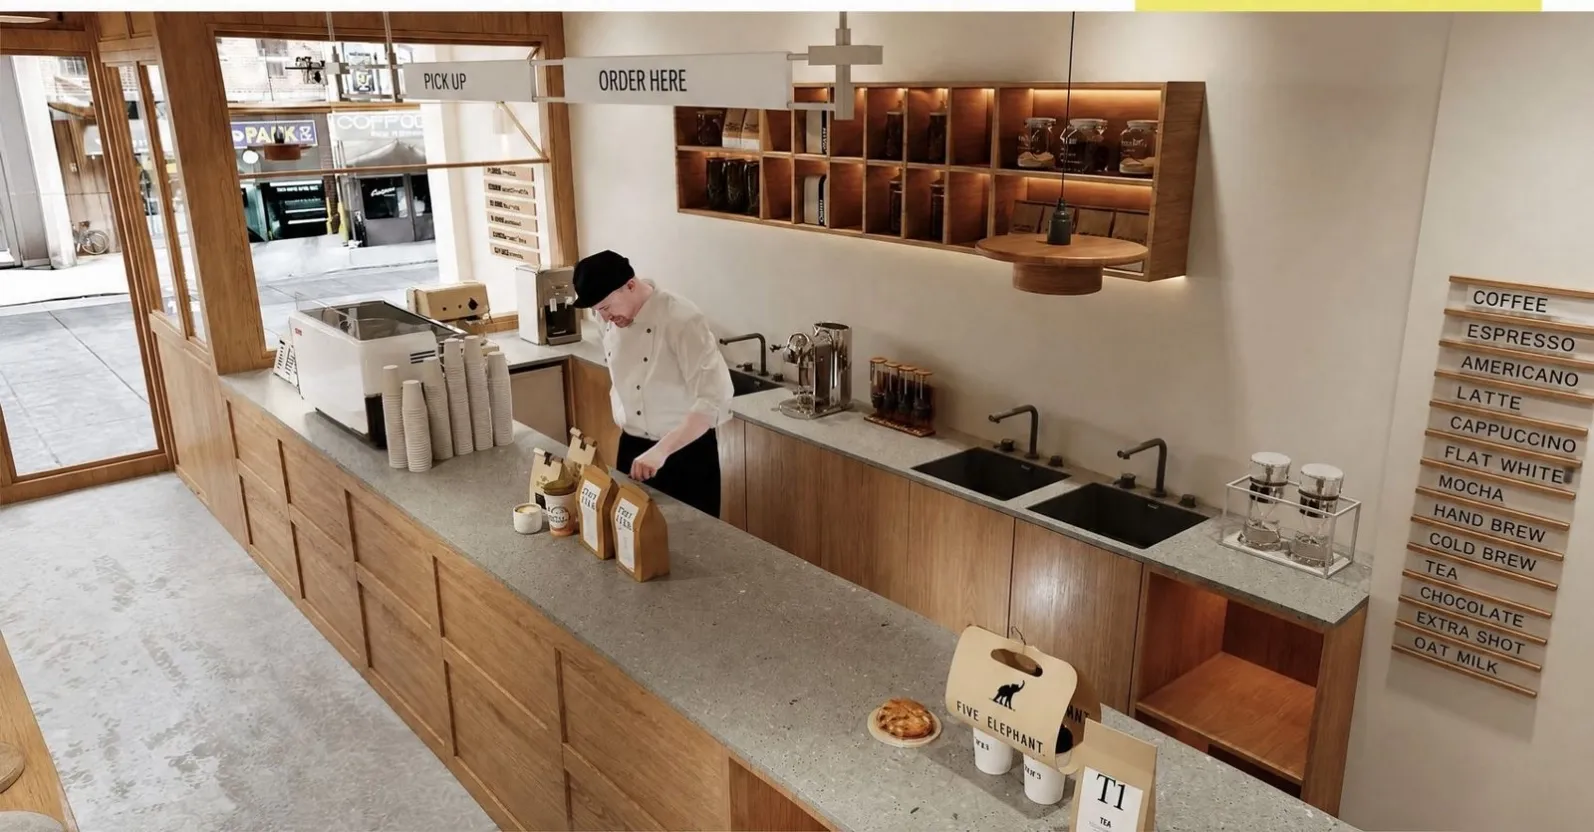
Oak-veneer bar integrating brew station, sink, prep area and espresso zone, with pick-up shelving and menu light box.
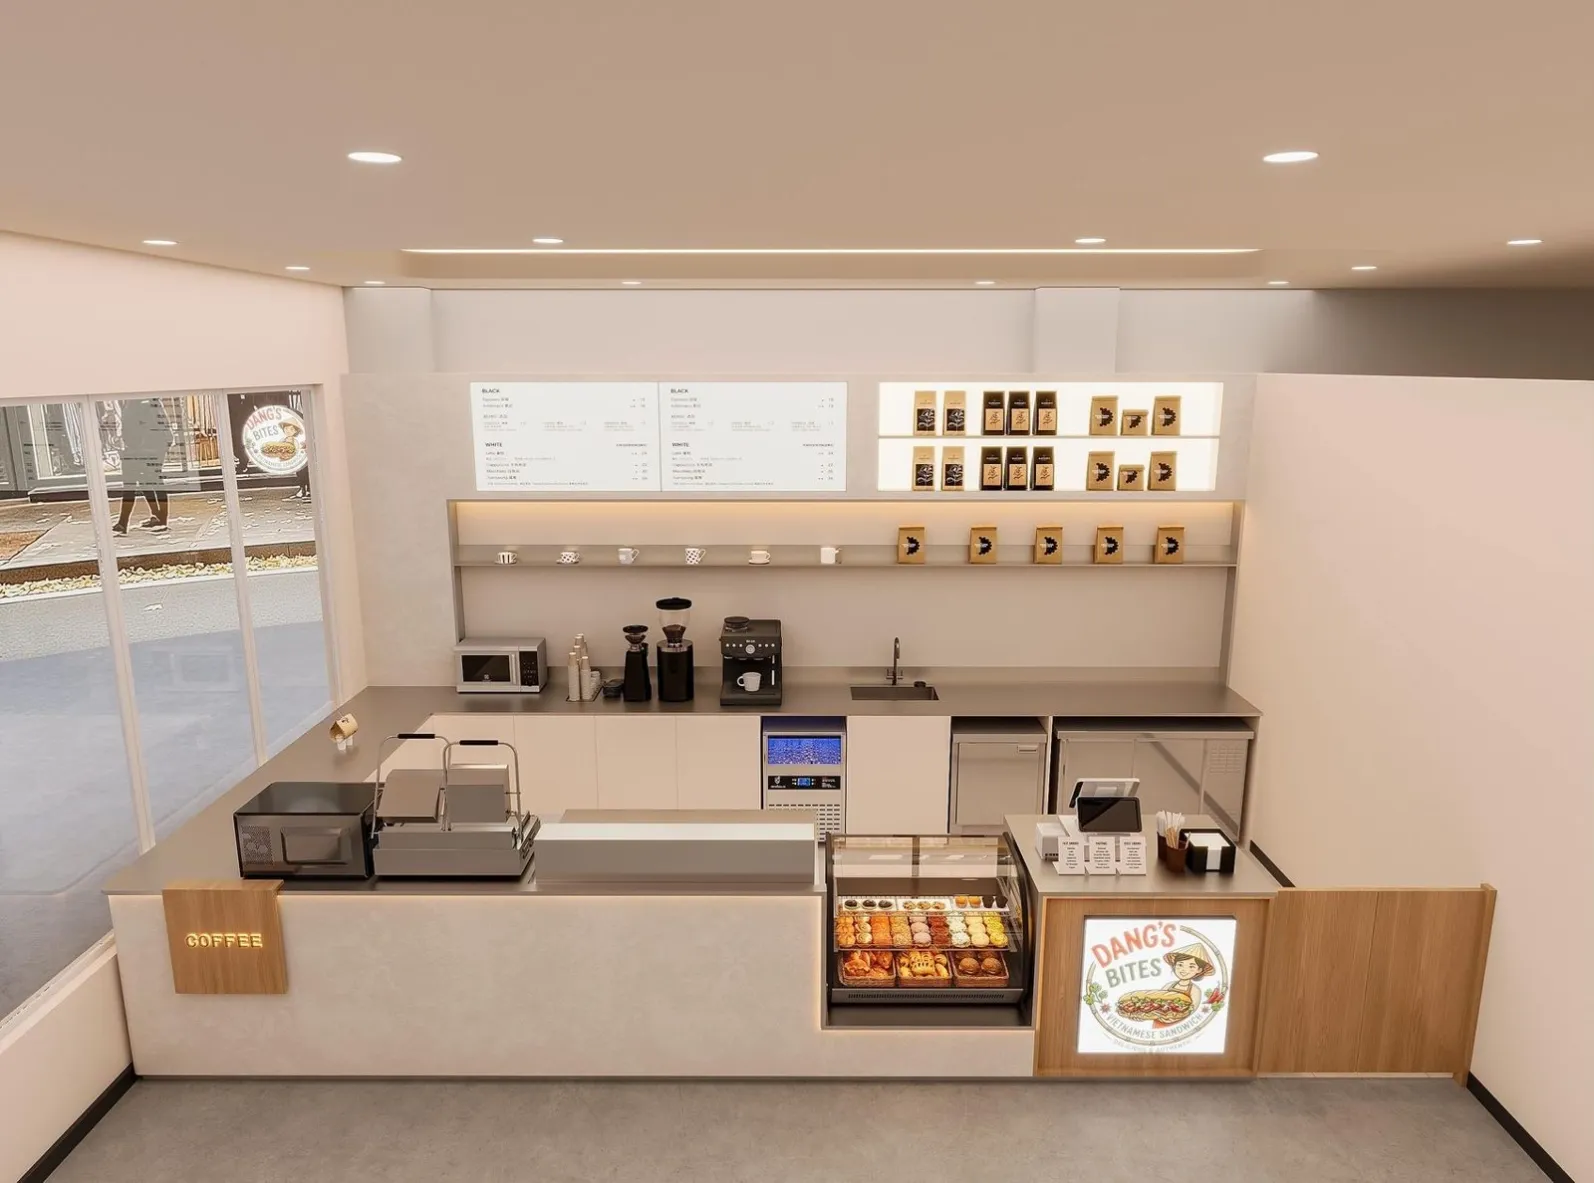
2.97 × 5.79 m counter with 304 brushed stainless top, moisture-resistant MDF and wood-grain panels.
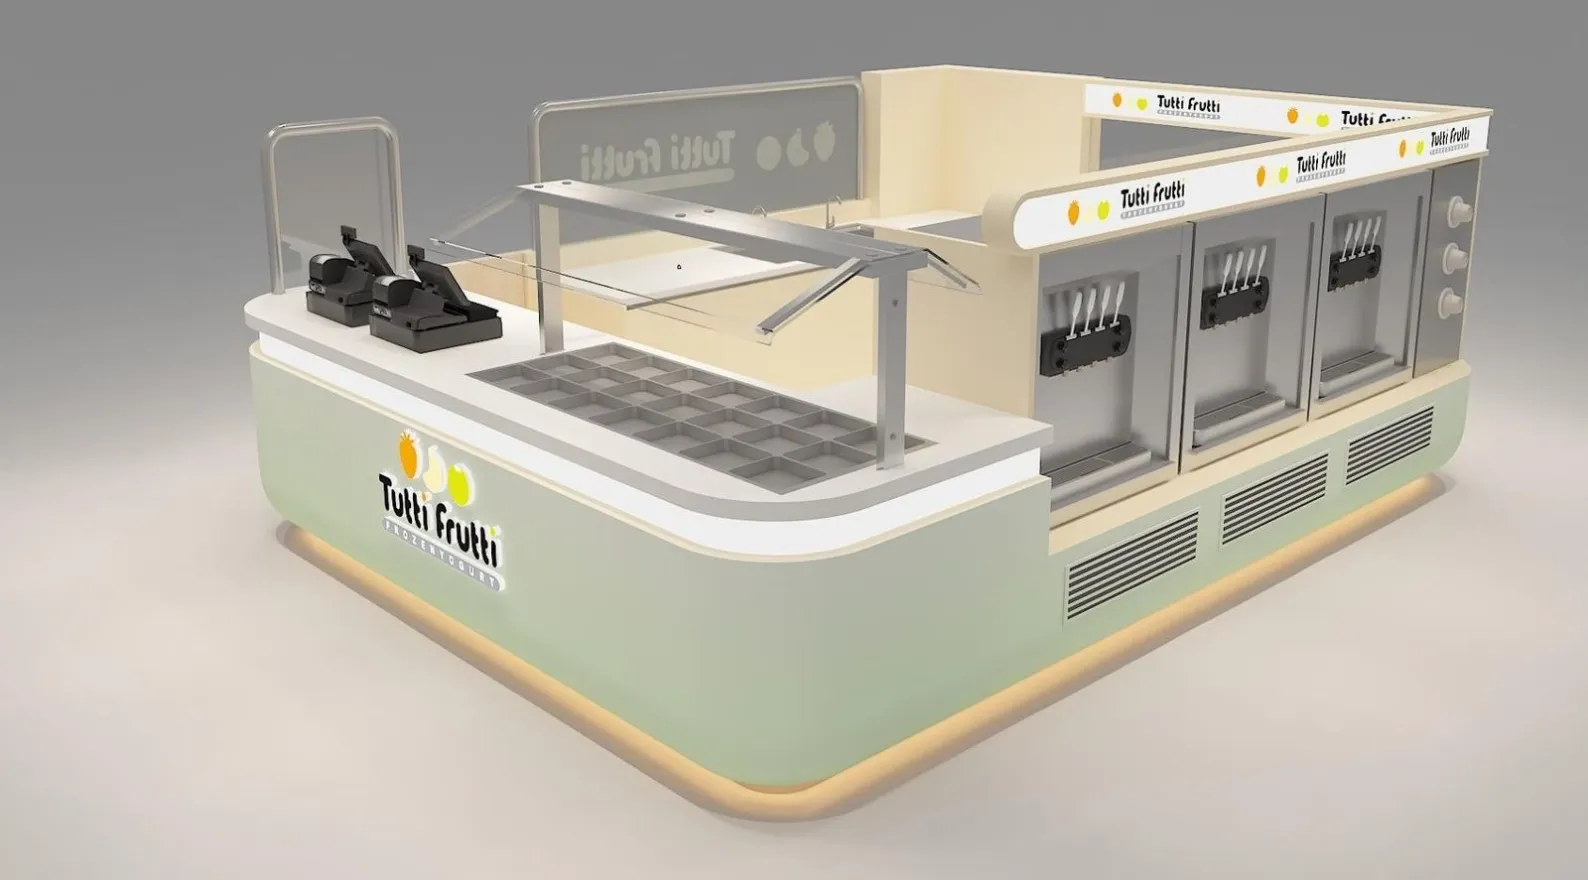
3 × 4 m curved corner station in pastel-green lacquer with a seamless white Corian top.
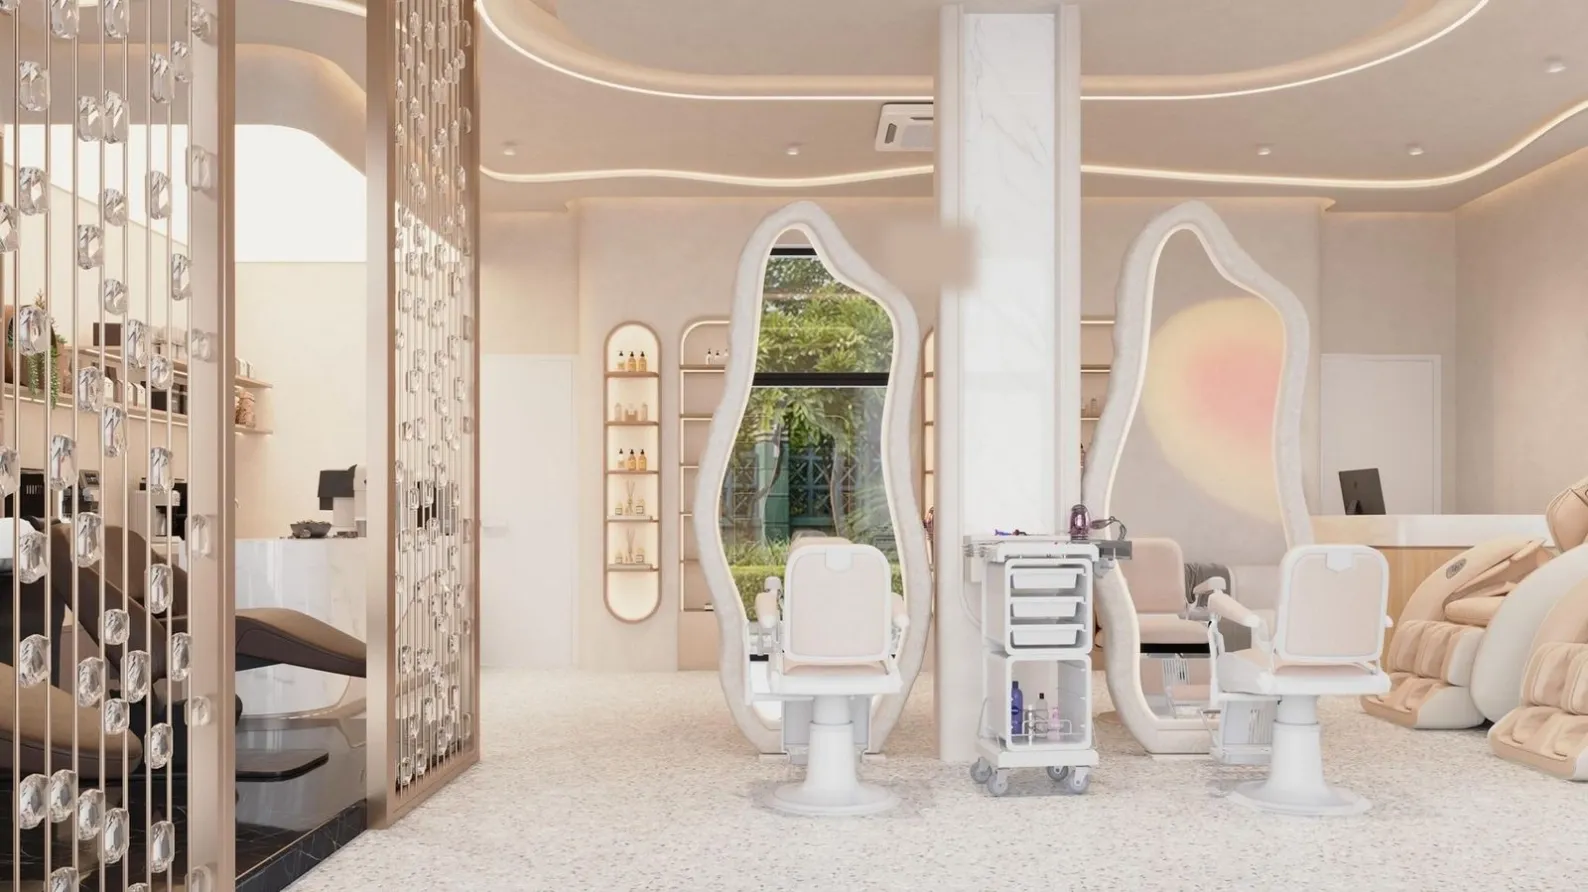
Free-form carved-edge mirror stations, terrazzo flooring and champagne-gold crystal partitions.
Your project next
Send your floor plan or a few photos of your space on WhatsApp or by email. We reply within 24 hours with ideas, timing and next steps.
jimlee02531@gmail.com
Best for floor plans, drawings and larger files.
+86 132 2905 3078
Fastest reply — chat with Jim Lee directly.
Building A, Dongsheng Science and Technology Park, No. 69 Guanlan Avenue, Longhua District, Shenzhen, China
Production factory in Huizhou, Guangdong.
Within 24 hours
English / 中文 · China Standard Time (GMT+8)