
01 / Design1
See it before we build it
2D drawings, 3D renderings and a VR walkthrough within 7 working days. Physical samples of countertops, finishes and hardware can be sent for approval before production.
2D · 3D · VR · Material samples
One-Stop Commercial Space & Display Solutions
Store fit-outs, display systems and commercial interiors — designed, factory-built and shipped to brands in 31+ countries.
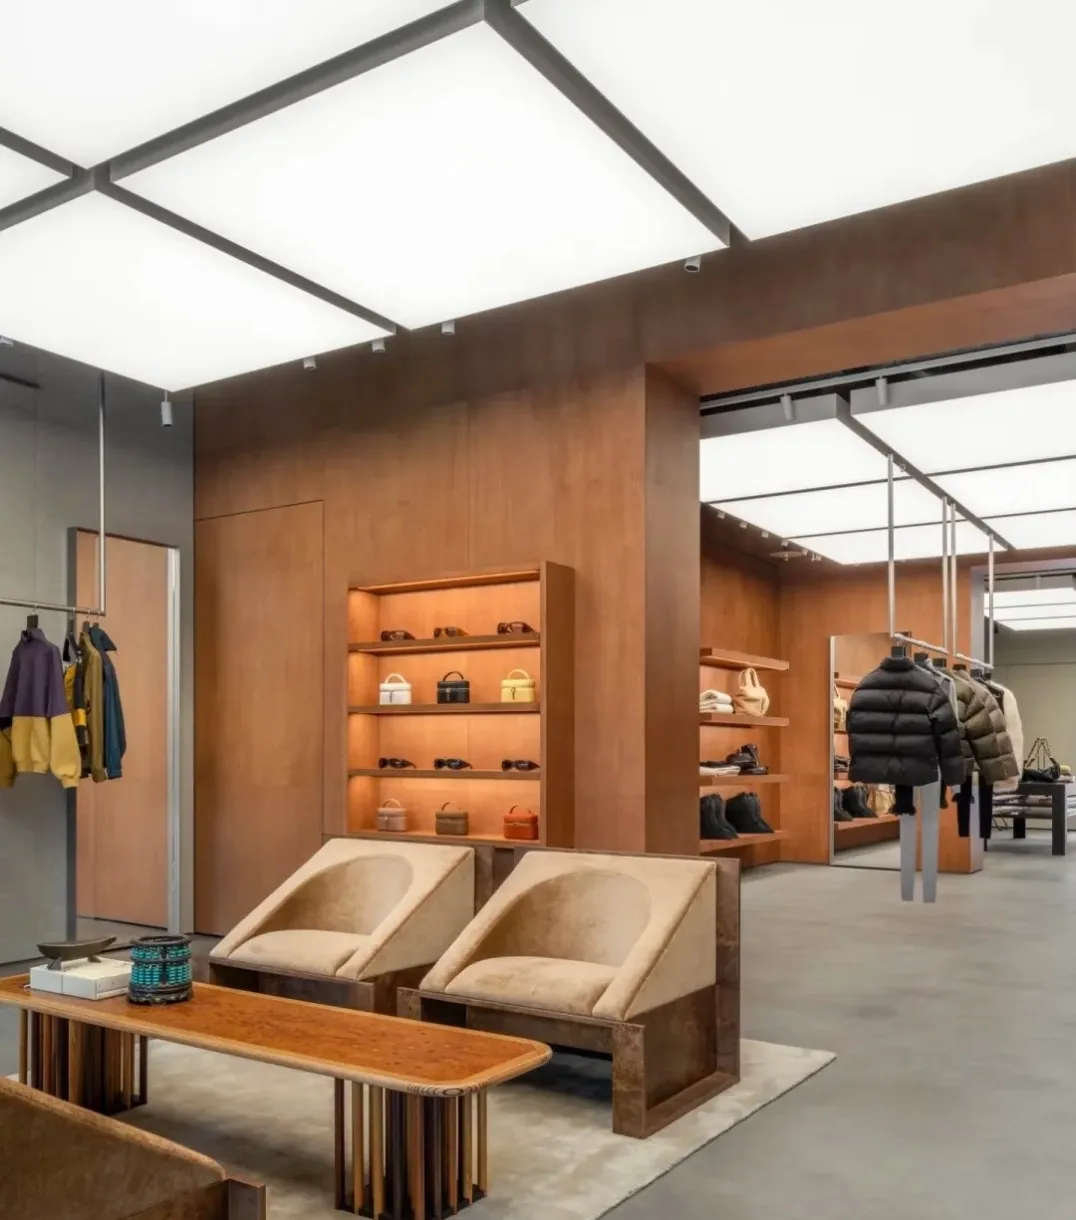
Timber wall panels, lit shelving, light-box ceiling and lounge furniture — one package.
By the numbers
Design, engineering, manufacturing, quality inspection, packaging and logistics — managed by one team, in one factory.
What We Deliver
Five solution lines, one factory — every space designed, engineered and manufactured in-house for your brand.
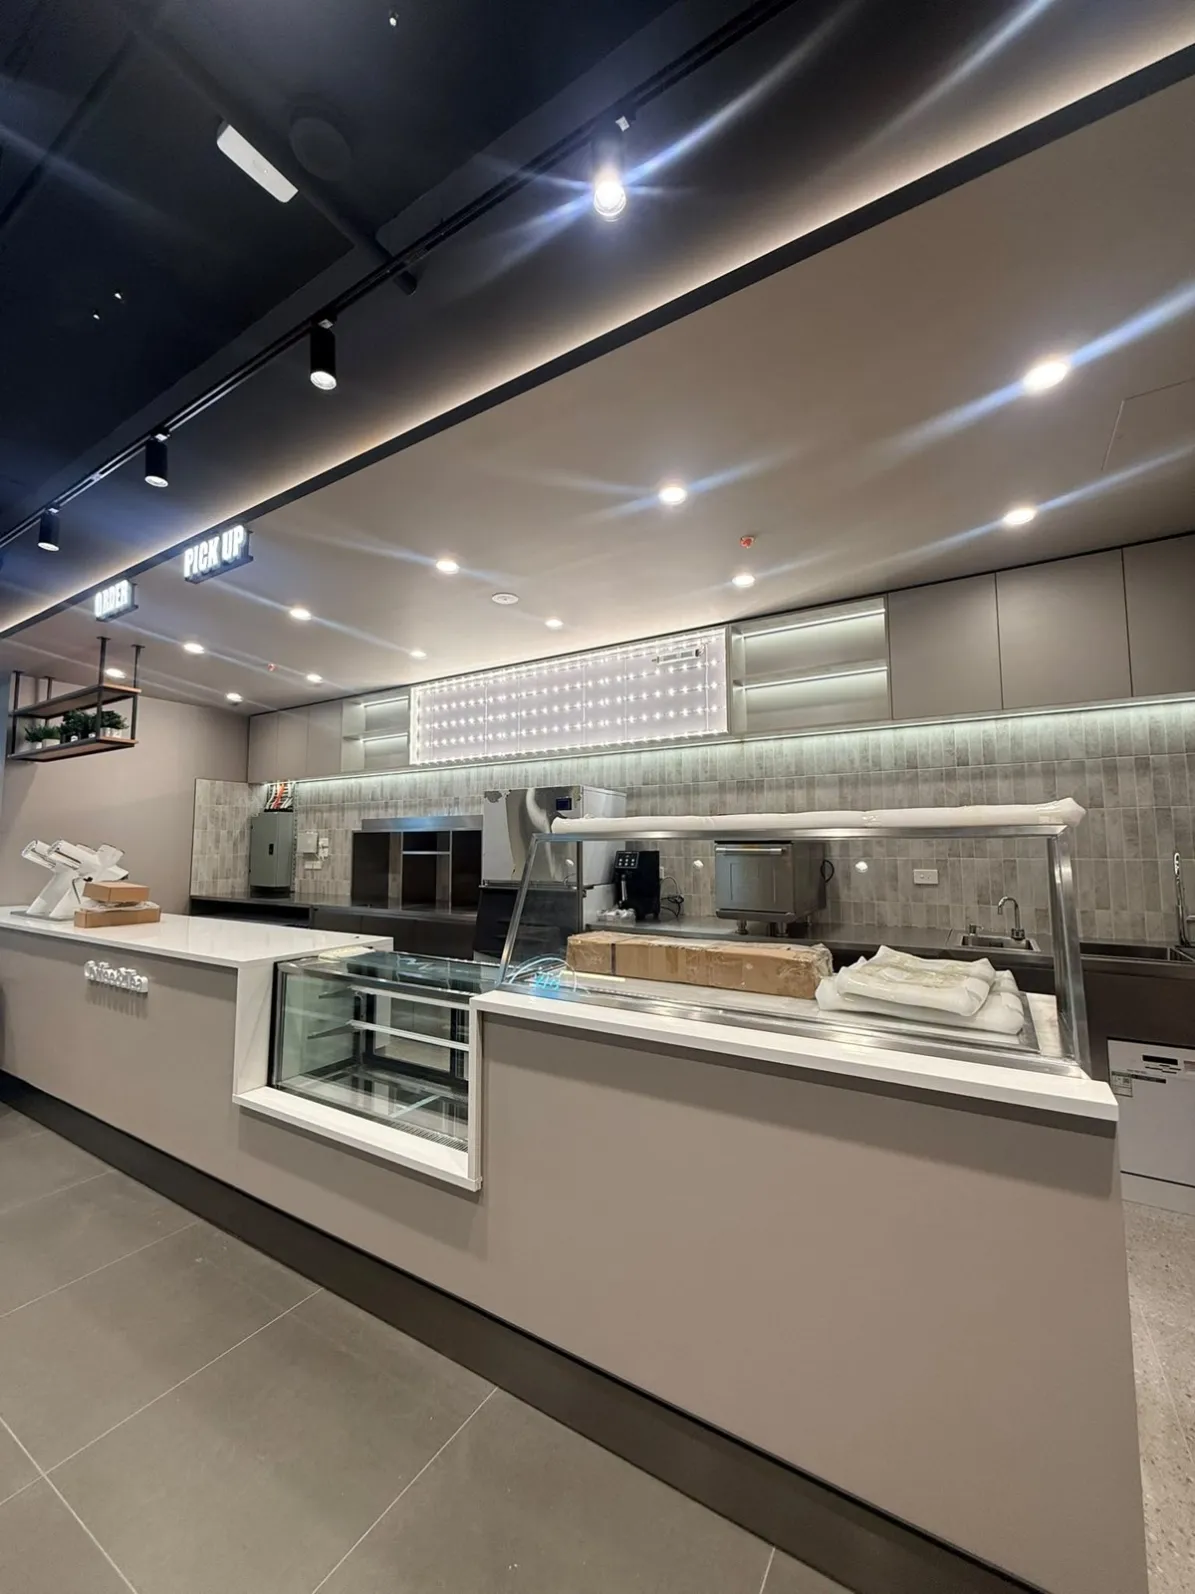
Café, restaurant, bakery and beauty-salon interiors: counters, cabinets, seating, booths and signage.
Display racks, showcases and checkout counters for brand stores and pop-up shops.
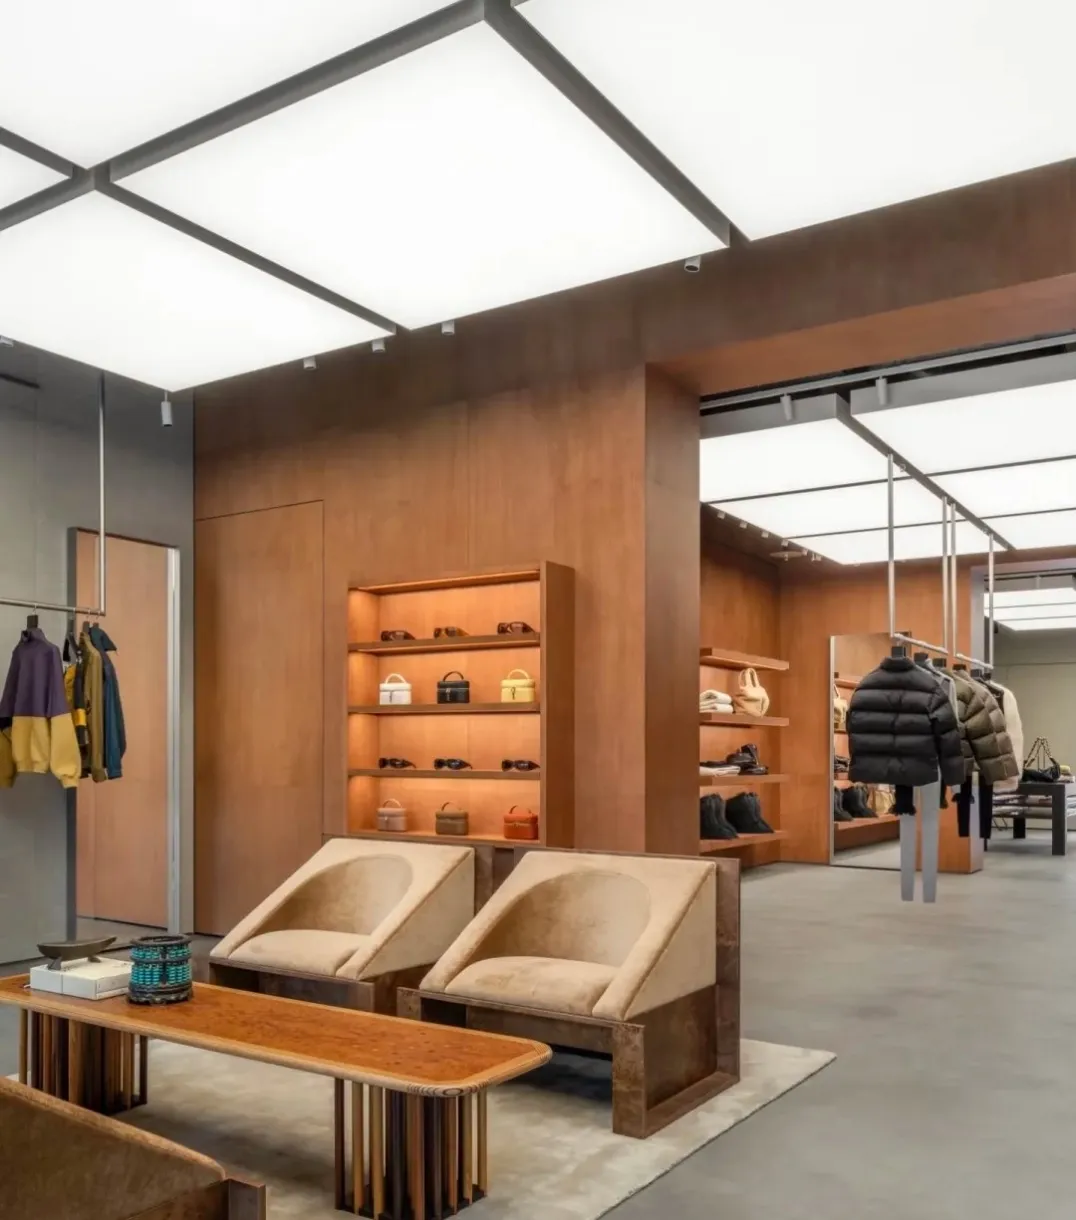
End-to-end store customization from space planning to fit-out, ideal for chain rollouts.
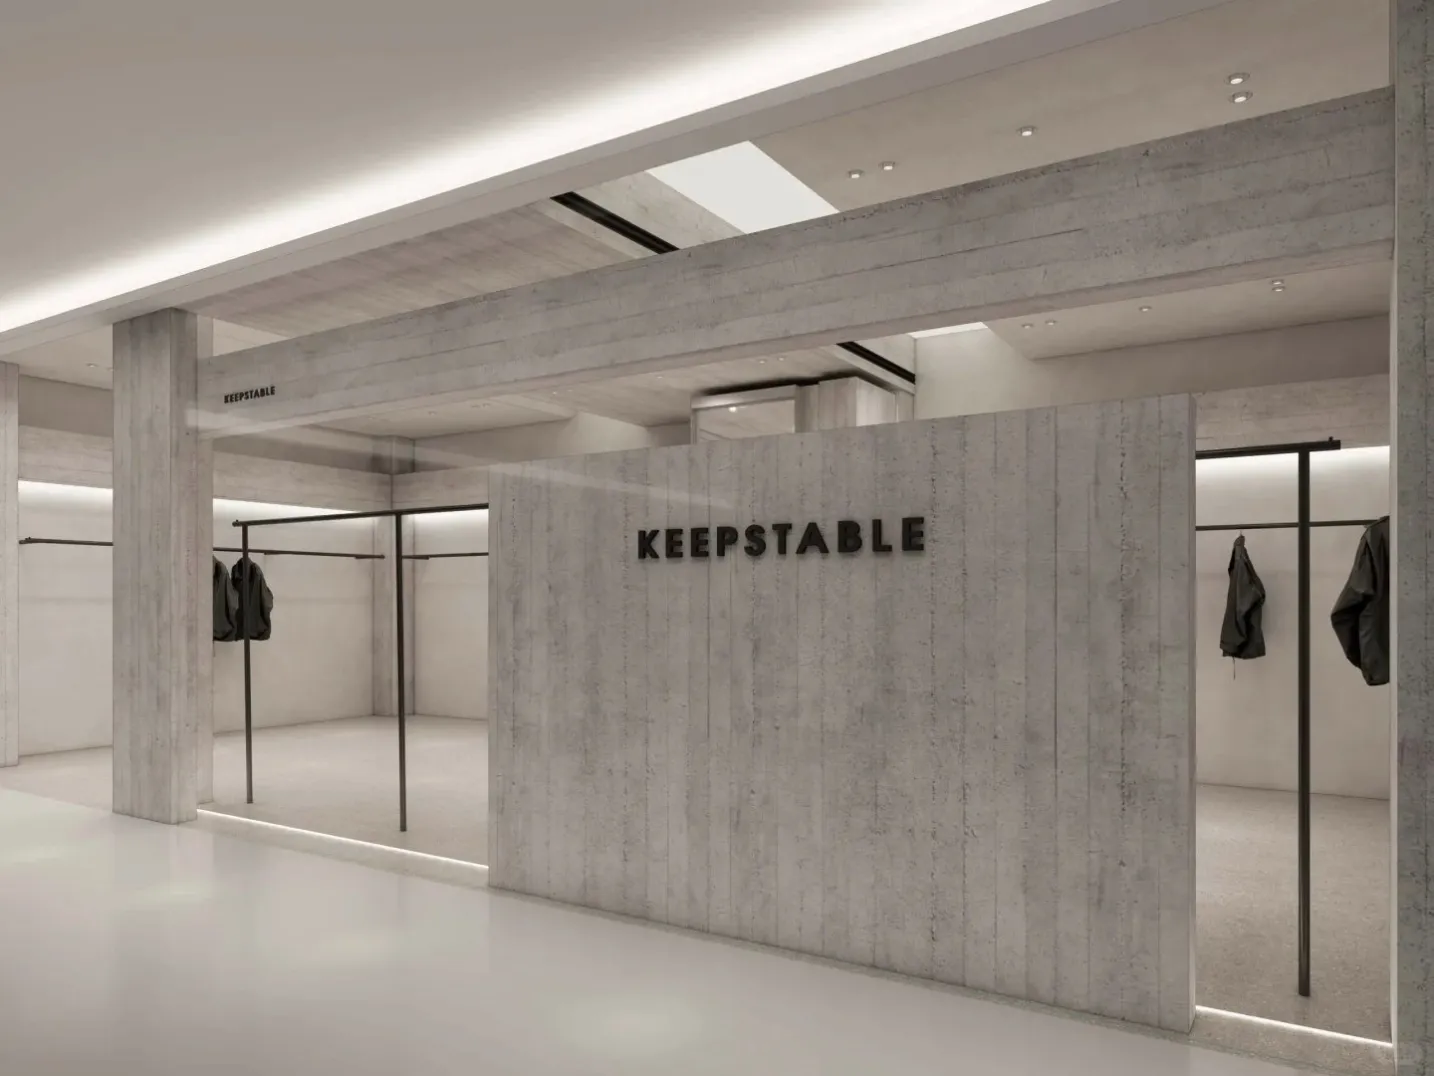
Modular brand walls and product display installations for rapid assembly and disassembly.
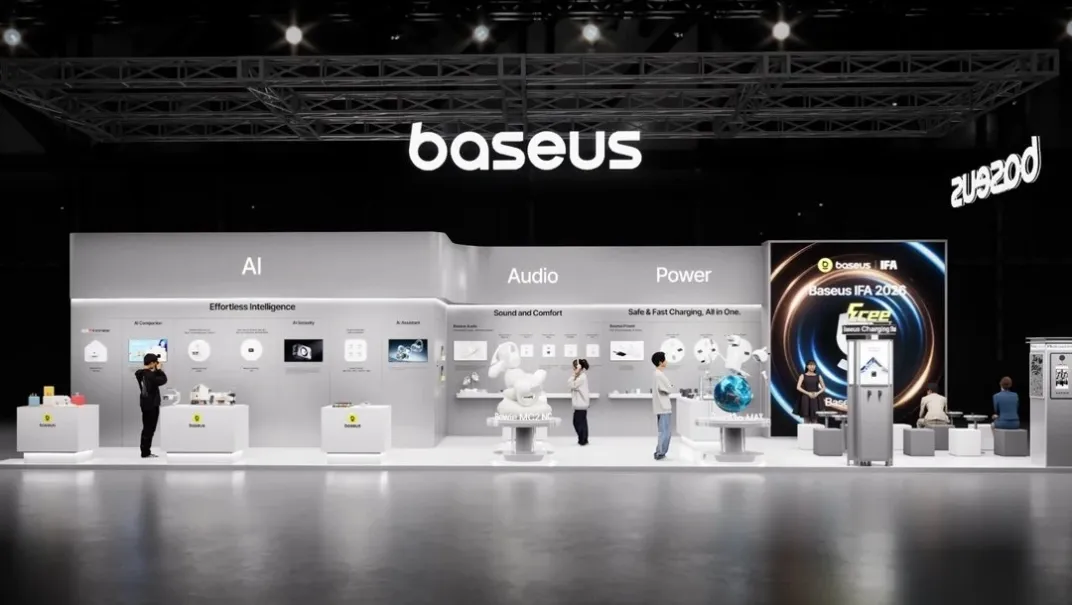
Custom trade-show booths balancing brand presence with fast turnaround.
How We Work
Every project is drawn to your floor plan or concept, built in our own factory and packed to survive long-distance shipping.
2D drawings, 3D renderings and a VR walkthrough within 7 working days. Physical samples of countertops, finishes and hardware can be sent for approval before production.
Cabinetry, metalwork, countertops, lighting and upholstery made under one roof, with cutouts and dimensions mapped to your equipment and products. Small projects 20-25 days, larger stores 25-40 days.
Wooden export crates, numbered modules and an English manual so local teams can install. Factory technicians guide installation by live video. Middle East 7-15 days, Europe 20-35, North America 25-40.
Featured Projects
Selected client projects — from concept renderings to factory-built stores, delivered worldwide.
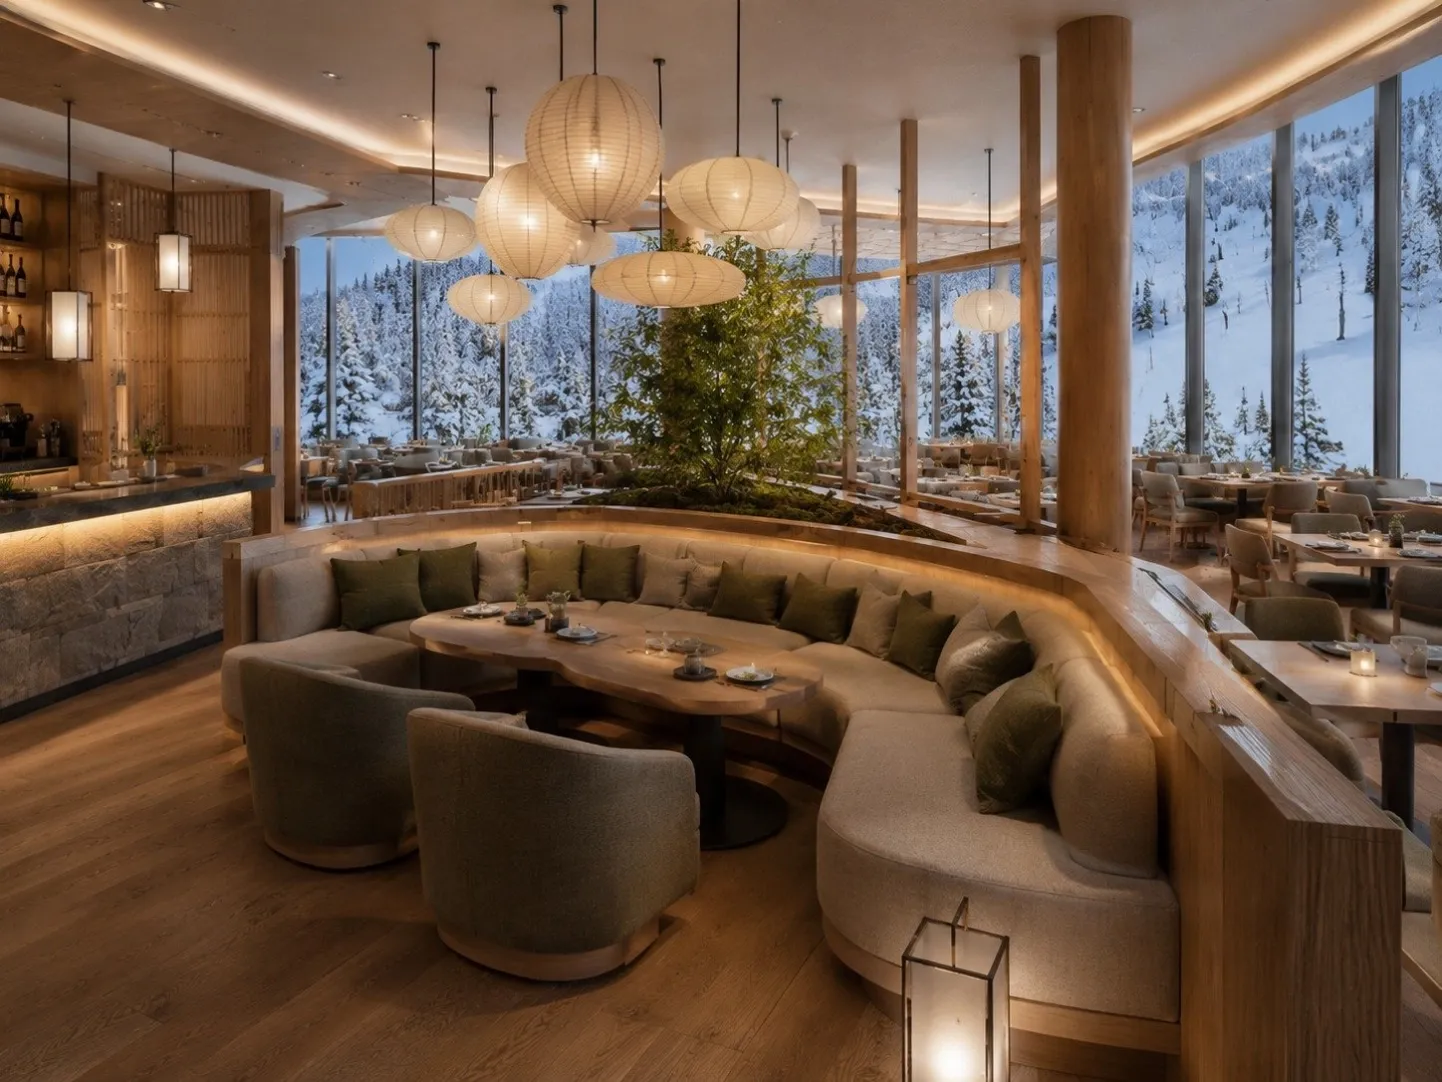
About 100 sqm, 51 seats. Seven contemporary Japanese design options with full 3D renderings — timber, stone and paper screens framing the snow view.
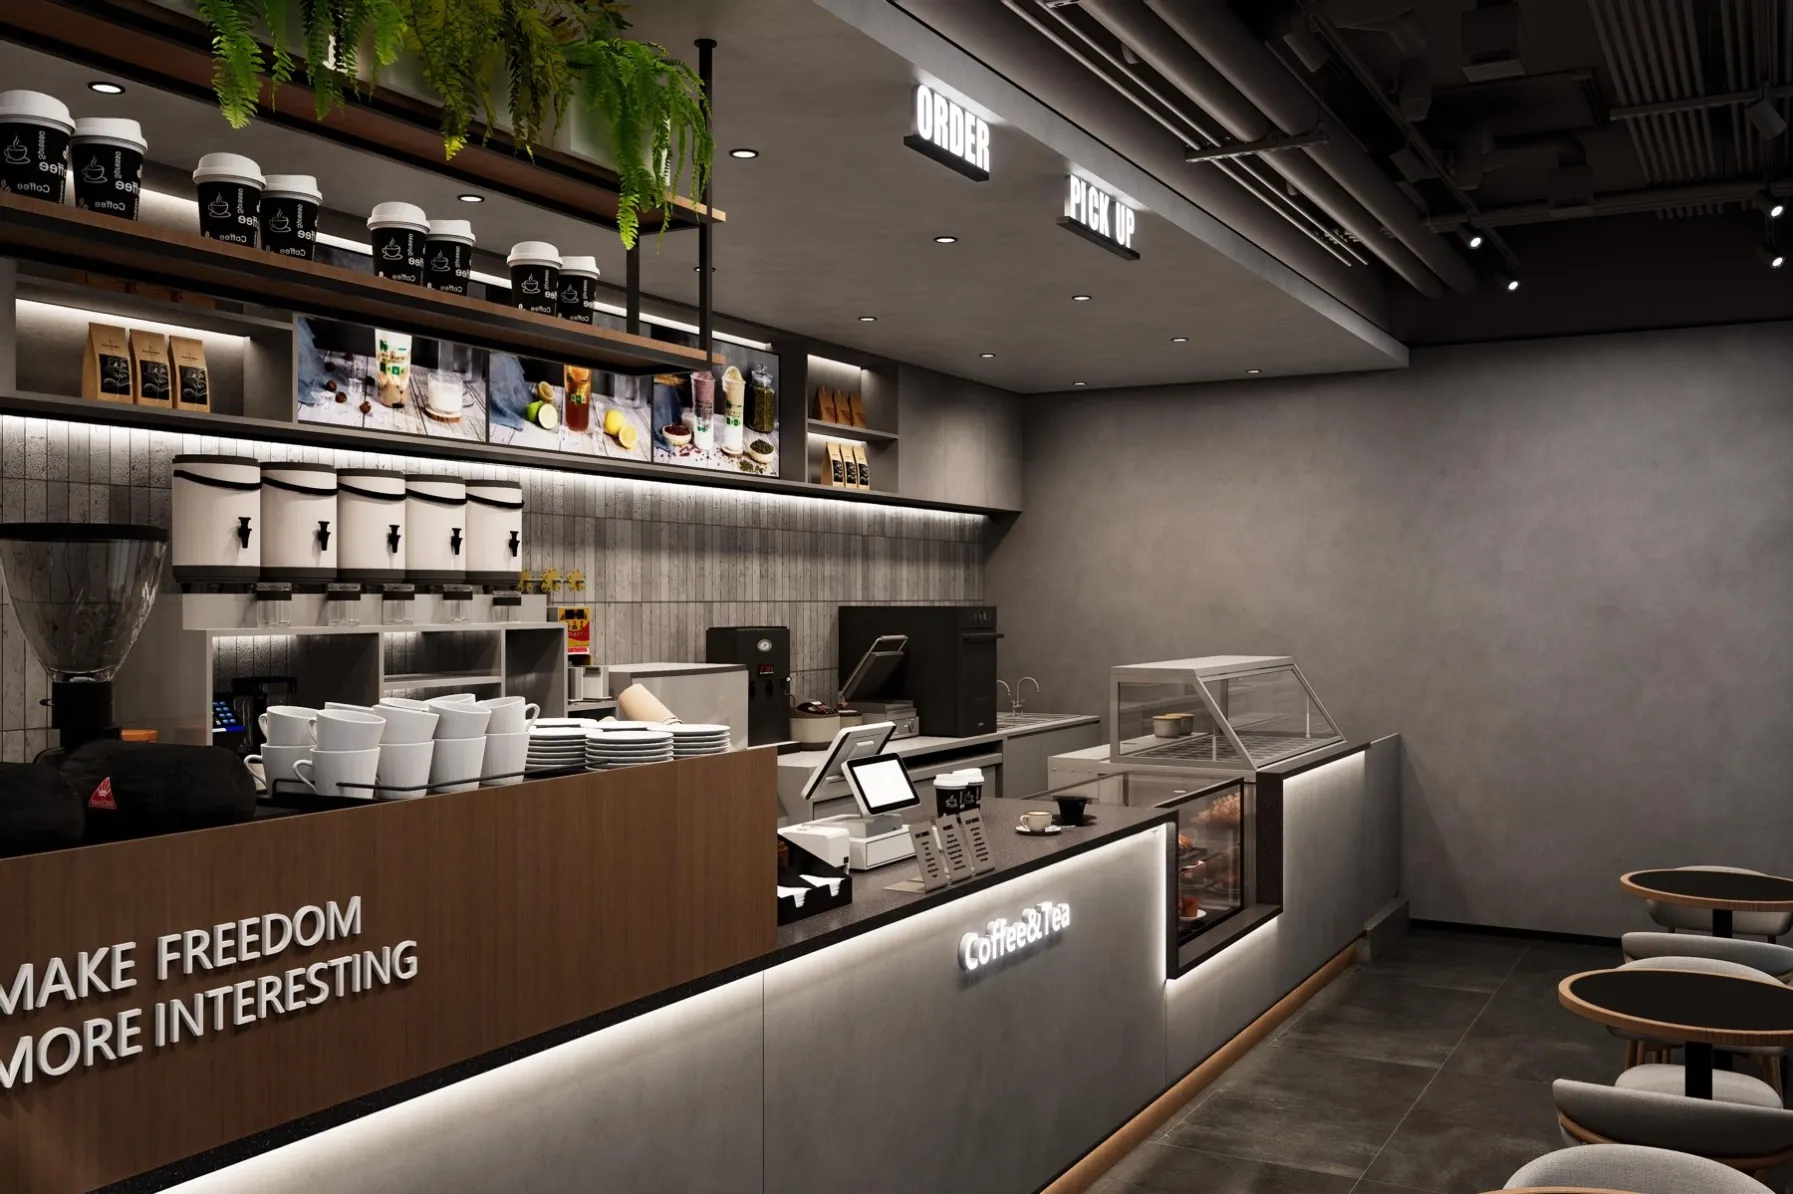
Grab-and-go coffee & tea bar: 3D design in Nov 2025, then counters, back-bar cabinetry, light box and signage built in our factory to match.
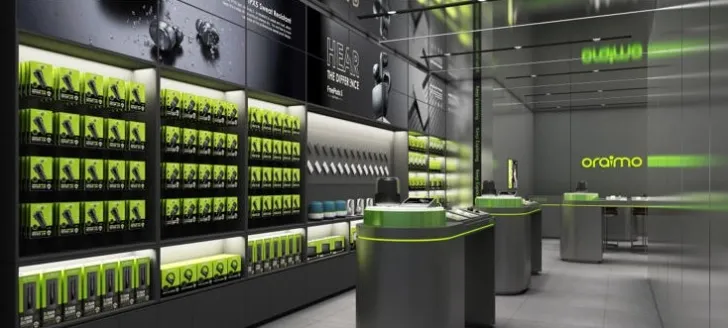
Flagship store for Transsion’s accessories brand: lit wall displays, hook walls and demo islands — factory-built, installed by the client’s local team.
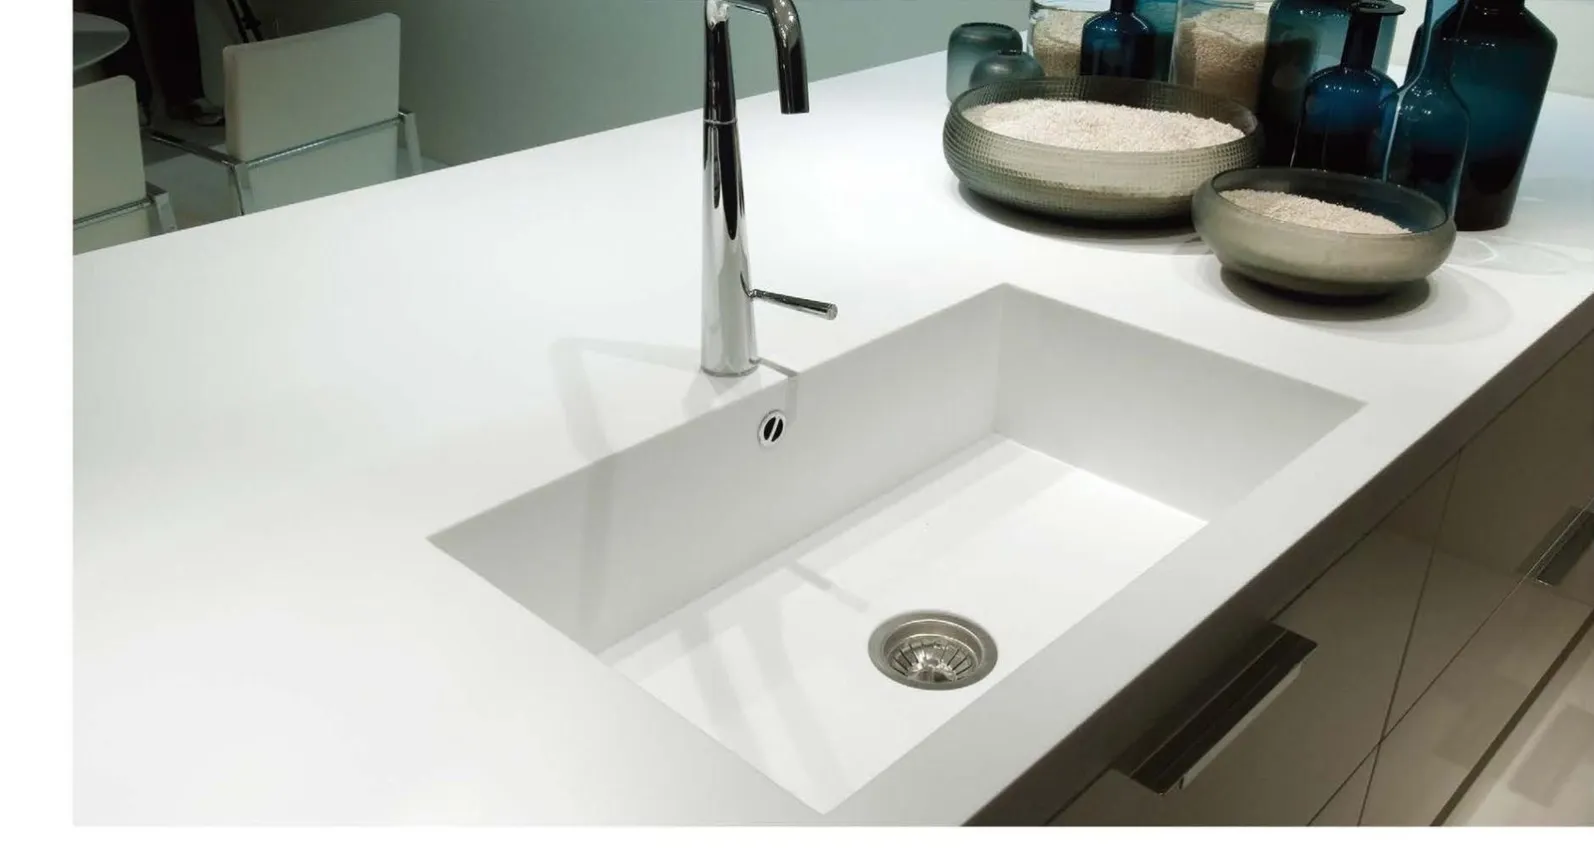
PrimoX Showmax Surfaces
We also manufacture the countertop and surface materials — for counters, display tops, reception desks and wash stations — matched in colour and edge profile to your project.
Non-porous, stain- and scratch-resistant. Marble-look, solid, terrazzo and sparkle collections for counters, tables and reception desks.
Seamless, hygienic and repairable — ideal for sink stations, wash counters and light-box signage faces.
Mineral-filled acrylic with better impact and heat resistance at lower cost, in solid, sand and marble-look finishes.
Contact
Send your floor plan, concept or product list — store, showroom, café, salon or booth. We reply with a design proposal and quotation.
Project inquiry
Share your store size, location and timeline. Floor plans and reference photos help us quote faster.